A home in Riverwood · Meet the Place

344Riverwood Pass

A newer four-bedroom home with four full baths, flexible rooms and a screened outdoor space.

Offered at$479,000Active · checked November 5, 2026

4Bedrooms

4Full baths

3-carGarage

2025Built

The Willow B plan pairs an open everyday center with a main-level guest room, an upstairs loft and a screened porch.

Approx. 0.28 acres · verify current listing details before relying on them
Open main-level living areaPROPERTY PHOTO

See the possibilities

What could each room become?

Move through every photographed space. The image stays honest; the ideas help you test how the room could support your routines.

Main-level living

Keep the kitchen, dining and living zones connected while giving each one a clear daily job.

  • Conversation seating
  • Everyday dining
  • Easy kitchen connection
Property photograph · ideas only

How it lives

Together downstairs. More ways to spread out.

Start with the connected spaces used every day, then move to the office, main-level guest room, loft and screened porch.
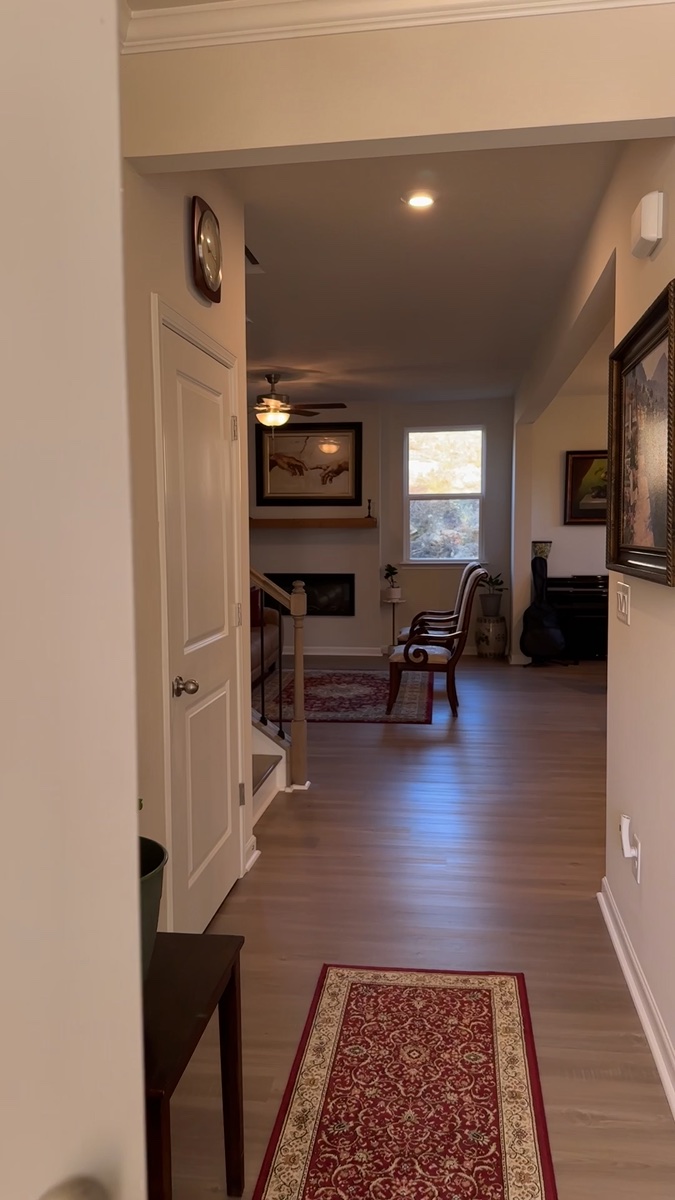
Open main-level living and dining area
Main-level flow · kitchen, dining and living zones stay connected
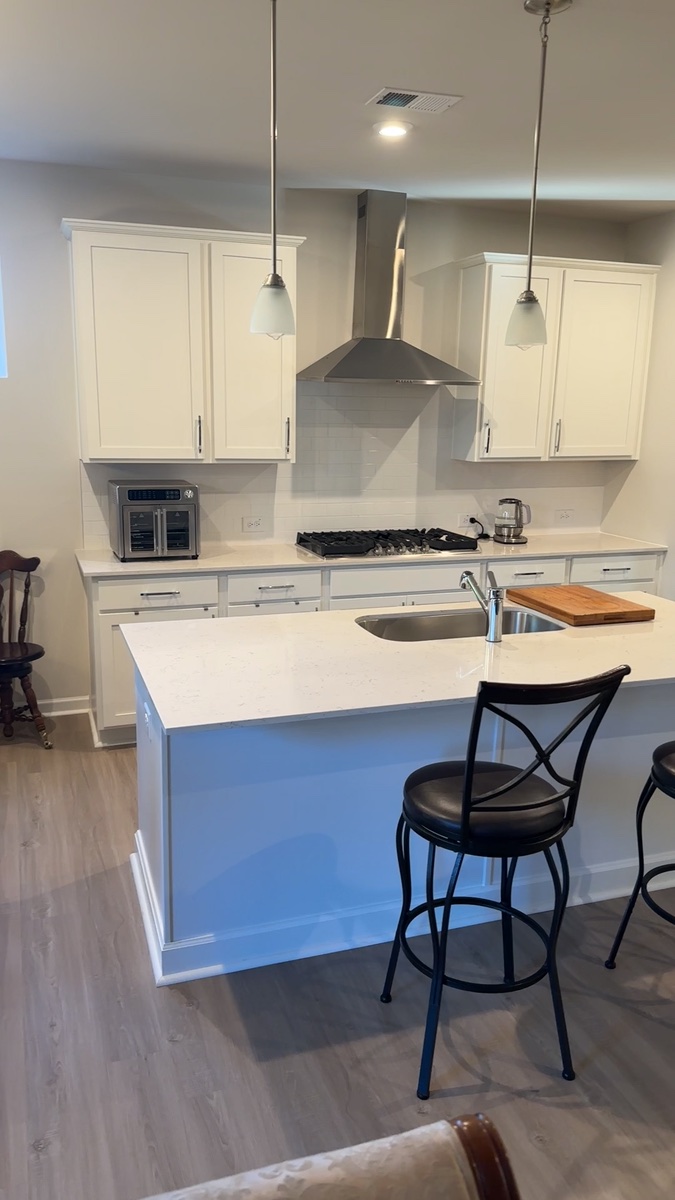
White kitchen with broad island and stainless appliances
Kitchen · broad island, white cabinetry and stainless appliances
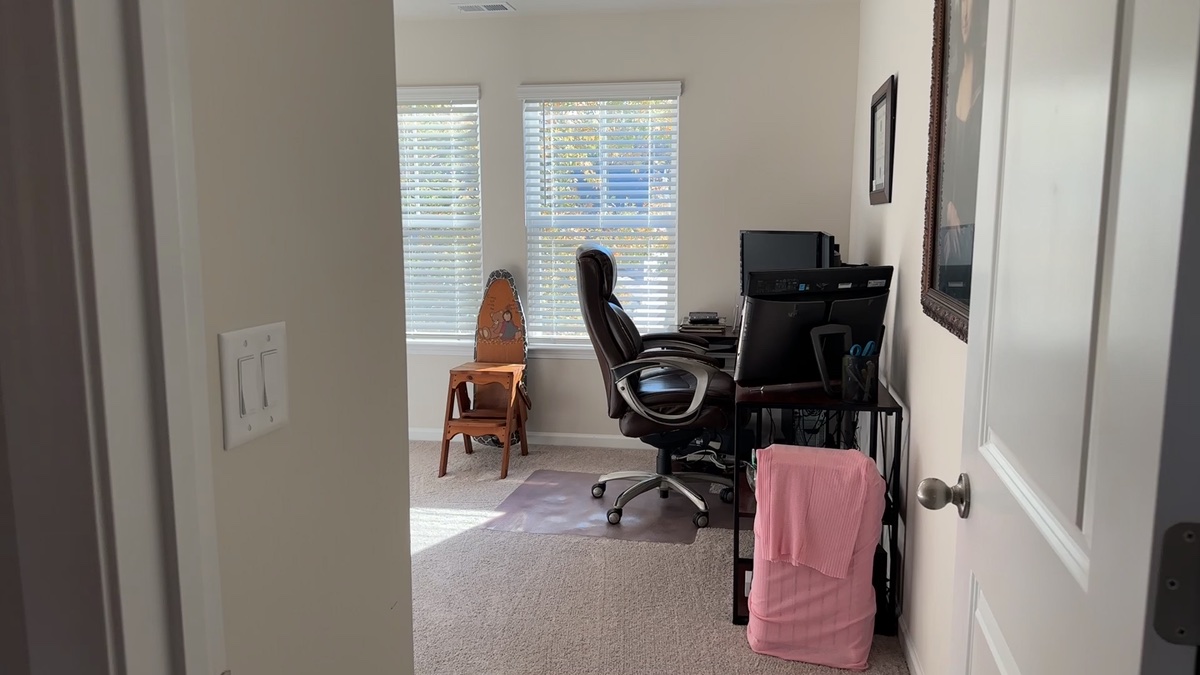
Bright enclosed office
Library / office · a door for work, study or reading
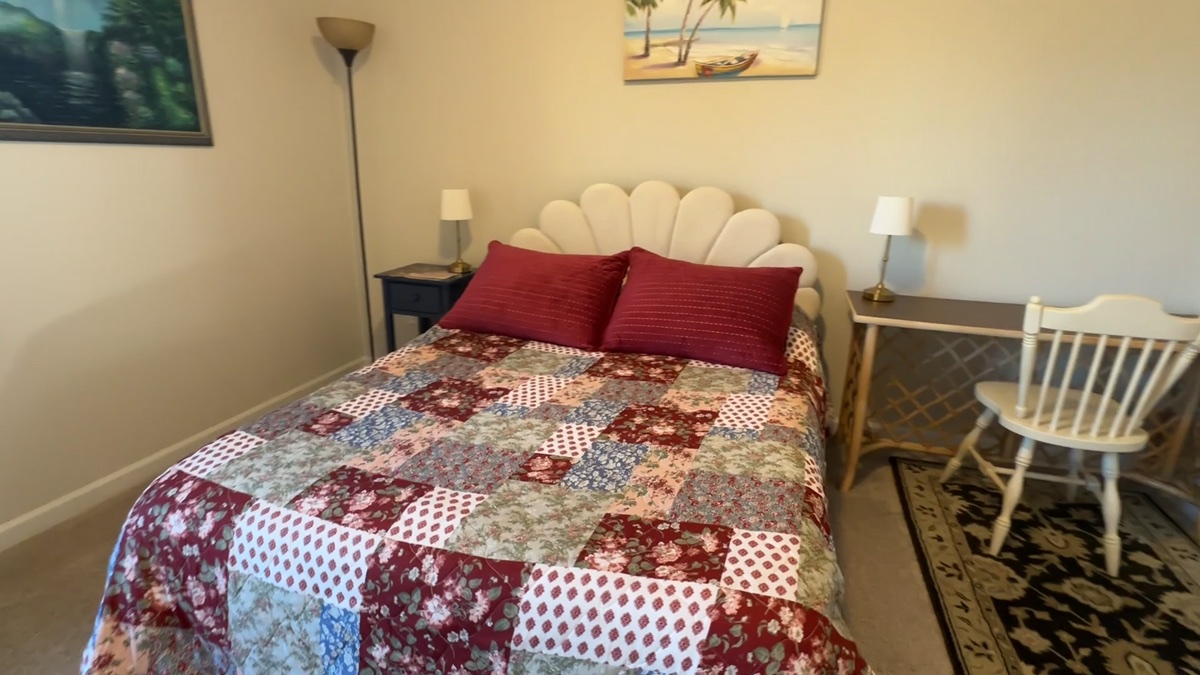
Staged guest room
Guest room · a main-level room paired with a full bath
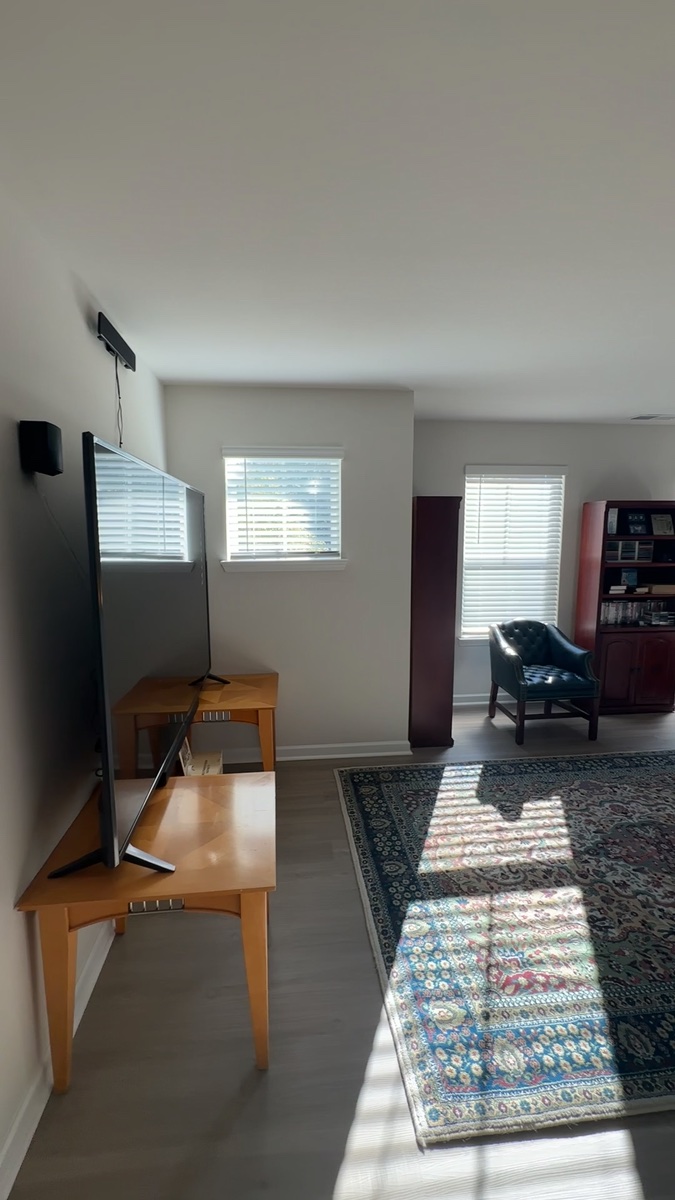
Bright upstairs loft
Loft · a second living zone upstairs
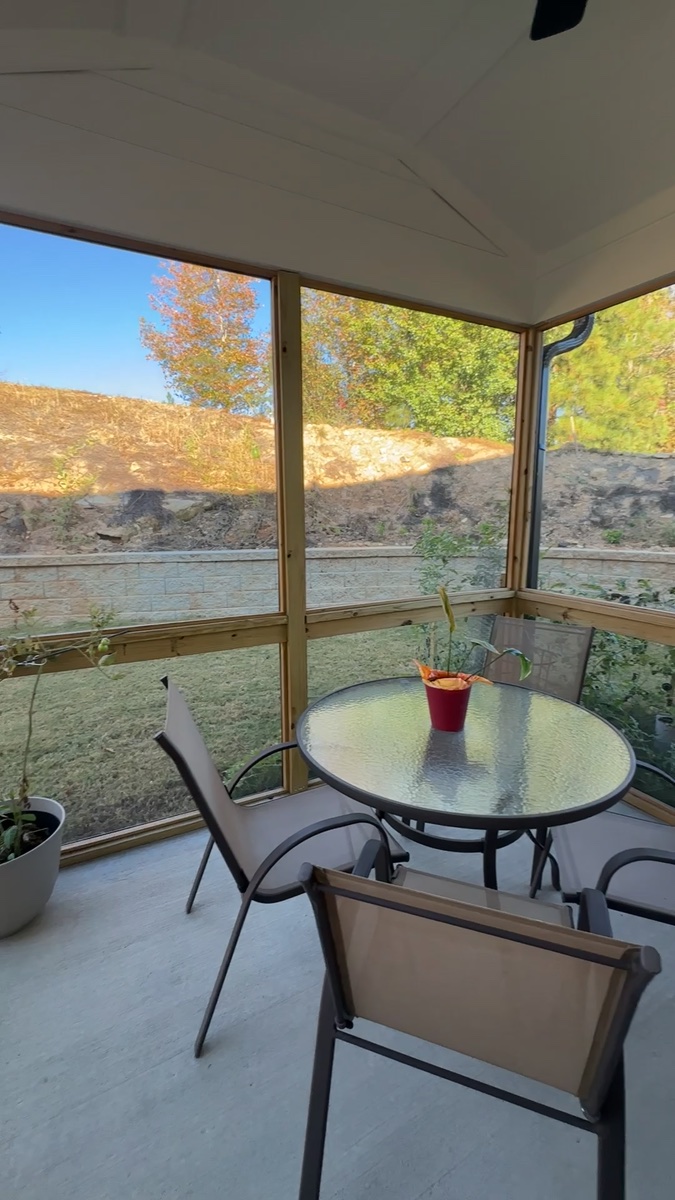
Screened porch overlooking the landscaped rear slope
Screened porch · protected outdoor space at the rear of the home

The everyday center The broad island anchors the kitchen while the adjoining living and dining zones keep daily routines connected.

Flexibility by design A library, main-level guest room, upstairs loft and screened porch give different parts of the day their own place.

The property video

Video coming soon.

The completed Riverwood property video is still being finished and will be added here after approval. The muted exterior clip below is a brief preview, not the full film.

Website
Live
Video
Coming soon
Preview
Muted exterior
Preview only · full video coming soon

Muted exterior preview from the October 30 property shoot.

Full property video coming soon.

Explore the rooms

Choose a space. Keep the useful questions.

The selector stays with the room it changes. Keep only the questions you want for a walkthrough.

Open main-level living and dining areaRoom photograph

Around Riverwood

Community spaces and practical context.

Start with the community features named by the developer, then verify the school route that matters to you.

Check the school source ↓
Screened porch and rear outdoor space · first-party moving aerial

Sources checked November 5, 2026. Verify current amenities, access, school assignment and routes directly.

School information

Named by the listing. Ready to verify.

The GAMLS record names these schools for the address. Paulding County notes that routes and assignments can change, so confirm before relying on the list.

Thinking about your own home?

Start privately. Decide what help would be useful.

Arlene’s seller guidance brings preparation, pricing, marketing, inspection and market evaluation into one self-guided starting brief.

Answers stay in this tab · nothing is submitted

Step 1 of 3

Your timing

Where are you in the decision?

Your next step

See the home with the right questions in hand.

Keep the walkthrough questions that matter to you, then continue to Arlene’s official profile for current availability.